<-- style PDP --> 13 Rhodes Road, Puslinch - Single Family Residence for sale for $1,095,000
  • sold

13 Rhodes Road

Puslinch, ON, N0B 2J0 - Puslinch Lake Settlement Areas

$1,095,000$000000

  • Neighbourhood

    Puslinch Lake Settlement Areas

  • Major Intersection

  • Listed Since: 894 day(s)

  • Last update: 409 day(s) ago

Overview

  • Property Type

    Single Family Residence, 1.5 Storey

  • Bedrooms

    2 + 1

  • Bathrooms

    3

  • Basement

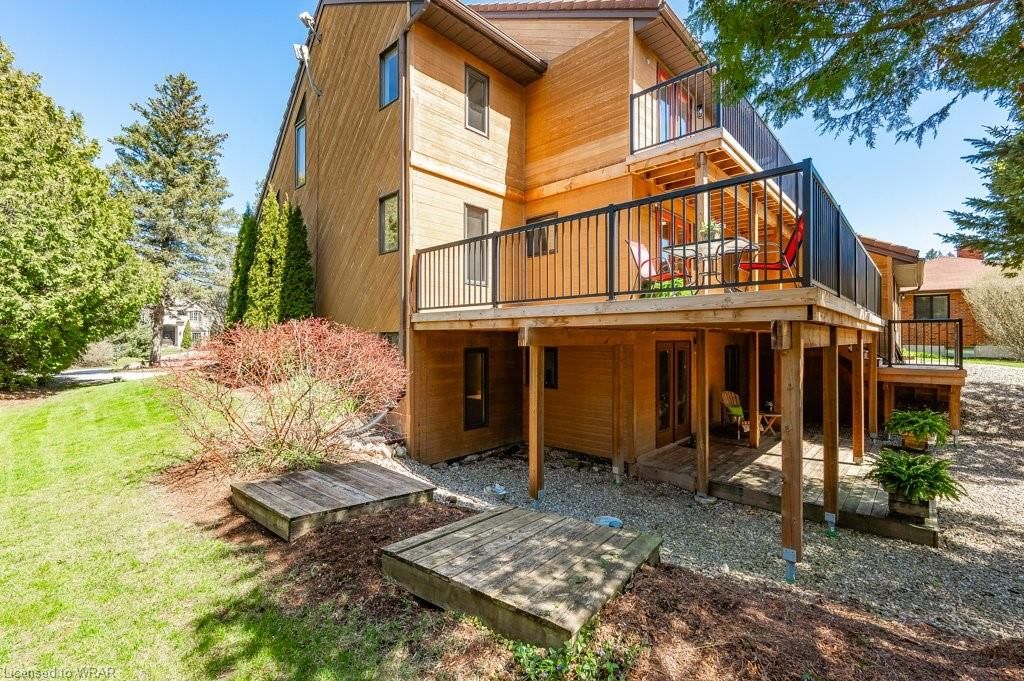
    Walk-Out Access, Full, Finished, Sump Pump

  • Kitchen

    n/a

  • Total Parking

    10 (2 null Garage)

  • Lot Size

    89.78x268.54 (Acres)

  • Taxes

    $6,609.00 (2023)

  • Type

    Freehold

Property Description

Property description for 13 Rhodes Road, Puslinch

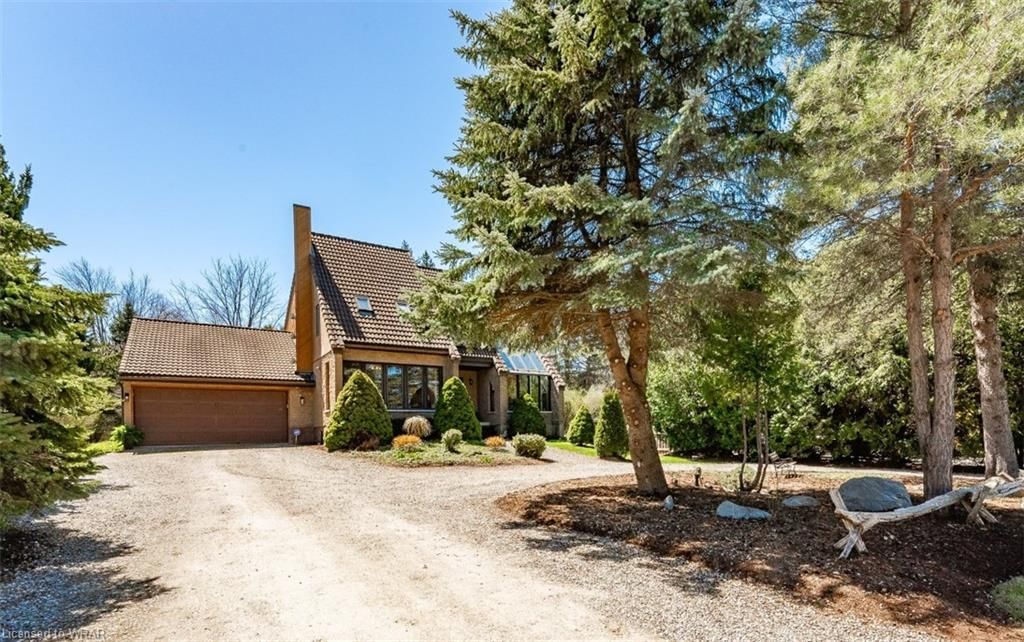
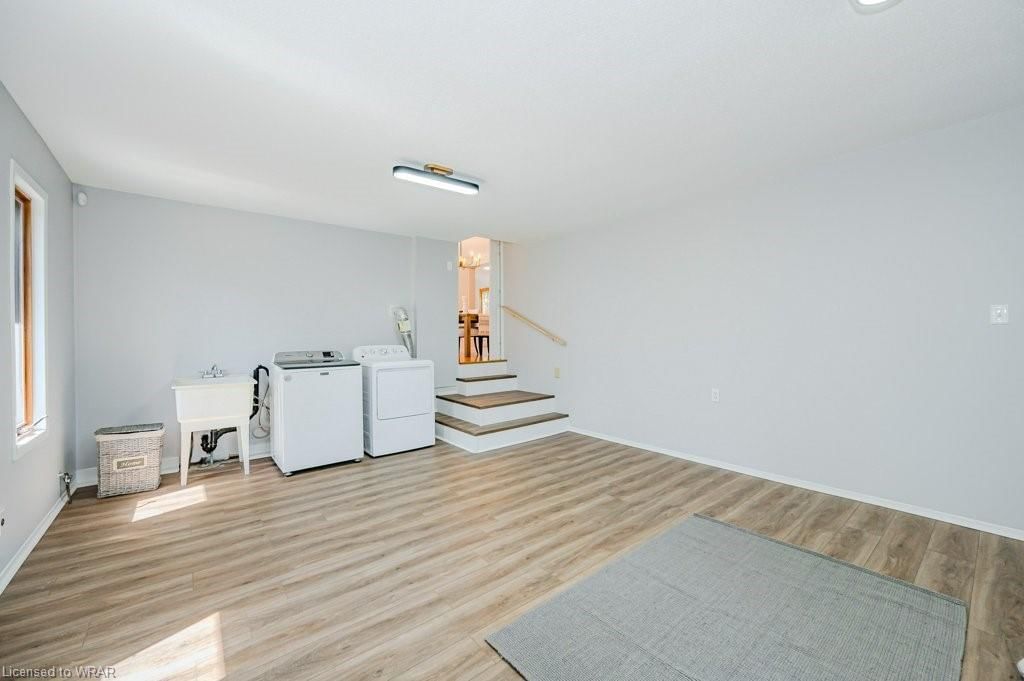
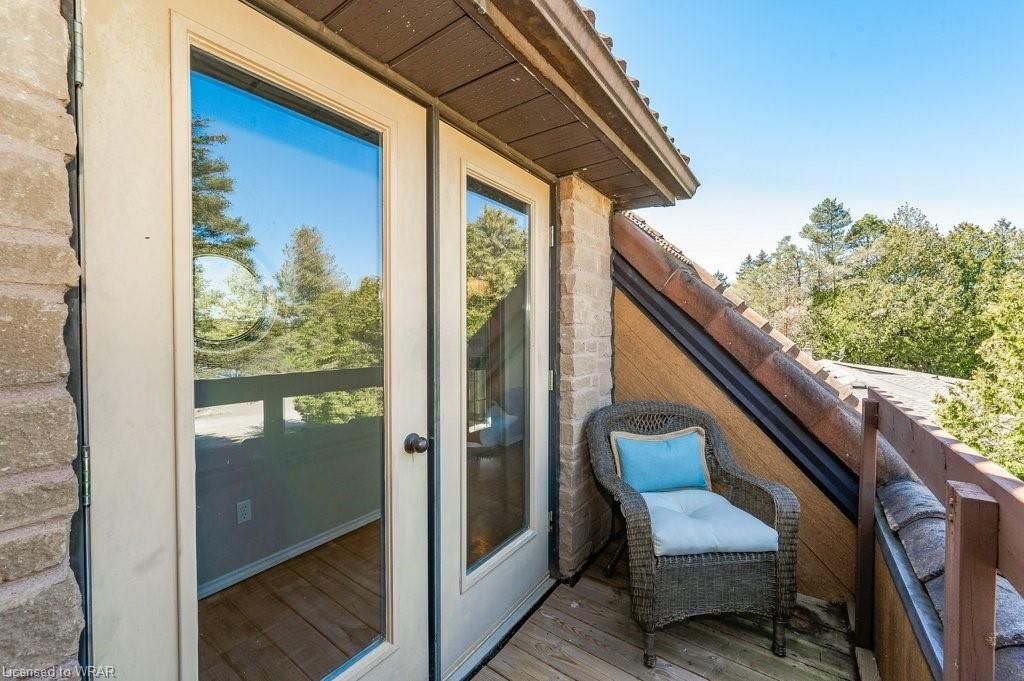
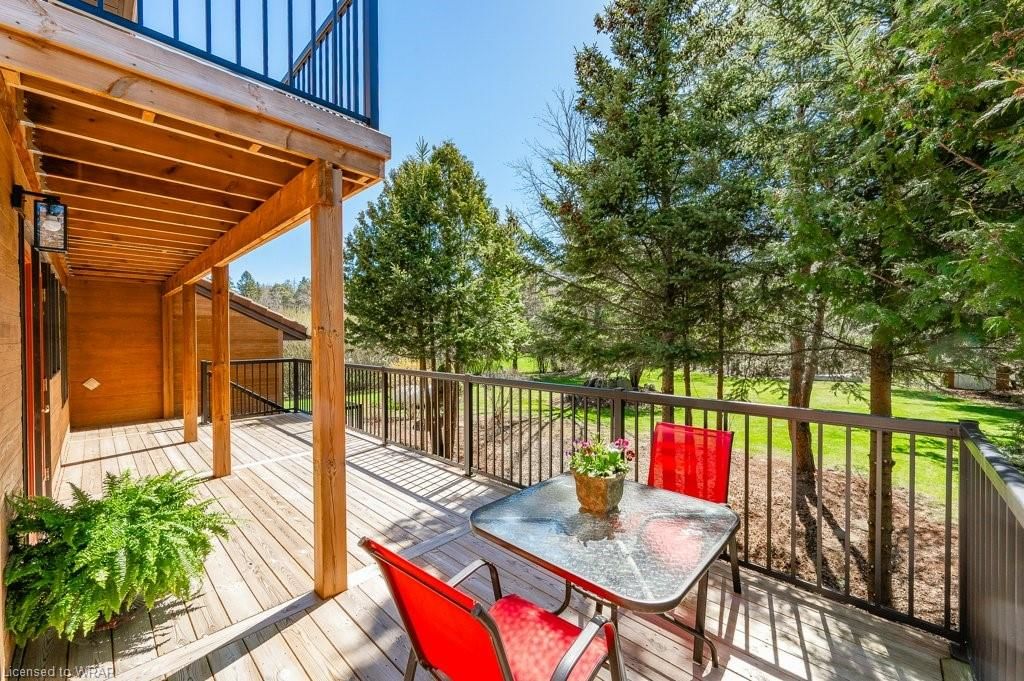
The best of lakeside living mixed with European charm! Nestled in the heart of Puslinch Tract, this extraordinary home on an expansive ½ acre lot is available for the first time. Located just a stone's throw from the lake, it was custom-built in 1991 by its original owner. Featuring 3 bedrooms and 3 full baths, with the option to add a 4th bedroom upstairs, this home provides comfort and flexibility. Find sanctuary in the main-floor sunroom complete with large windows, a vaulted ceiling and balcony from above. The bright kitchen with adjoining dining room offers ample storage and a comfortable space for family gatherings. An oversized laundry/mudroom serves as a versatile bonus room, the perfect hobby/games room or perhaps a home gym. Step outside onto the stunning, elevated multi-level deck, a $50,000 investment in 2022. Here you find a perfect vantage point from which to enjoy the private, professionally landscaped back yard. Hardwood floors are found in all principal rooms and upstairs bedrooms, while abundant windows and five skylights fill the home with natural light. Three new electric fireplaces (2024) add warmth and ambiance throughout the home. The finished basement boasts a welcoming suite, ideal for extended family or guests, with access to a bonus ground level deck. Other recent updates, including fresh paint, renovated baths, new lighting fixtures, and updated flooring, make this home move-in ready. The backyard, with mature trees and greenspace beyond, provides a natural backdrop for everyday living. Lake access via a private road offers unparalleled access to one of the region’s premier water sport destinations. Perfect for the adventurous family or those seeking tranquility in nature. With its rich family legacy and prime location on a private road, 13 Rhodes Road invites you to experience cottage living just minutes from the city. Don't miss your chance to call this beautiful property home – schedule your private tour today!

Listed by R.W. Dyer Realty Inc., Brokerage

  • MLS #

    40548003

  • Sq. Ft

    2915

  • Sq. Ft. Source

    MLS

  • Lot Irregularities

    89.78 ft x 268.54 ft x 89.51 ft x 267.74 ft

  • Year Built

    1991

  • Pool

    n/a

  • Drive

    n/a

  • Garage

    n/a

  • Total Parking

    10

  • Family Room

    n/a

  • Den

    n/a

  • Exterior

    Brick, Wood Siding

  • Fireplace

    3

  • Roof

    Tile

  • Foundation

    Poured Concrete

  • Elevator

    n/a

  • Water View

    n/a

  • Laundry Level

    n/a

  • Heat

    Forced Air-Propane, Propane

  • A/C

    Central Air

  • Water

    Well

  • Water Supply

    n/a

  • Sewers

    n/a

  • Central Vac

    Y

  • Bathroom

    2.64 x 2.54 ft Main level

    4-piece, tile floors

  • Living Room

    4.01 x 4.67 ft Main level

    fireplace, hardwood floor

  • Dining Room

    4.11 x 3.35 ft Main level

    Hardwood Floor

  • Kitchen

    3.15 x 4.42 ft Main level

    french doors, walkout to balcony/deck, tile floors

  • Sunroom

    2.62 x 4.80 ft Main level

    Hardwood Floor

  • Laundry

    5.94 x 4.39 ft Main level

  • Bedroom Primary

    5.49 x 4.29 ft Second level

    fireplace, vaulted ceiling(s), hardwood floor

  • Bedroom

    3.45 x 6.50 ft Second level

    hardwood floor, walkout to balcony/deck, vaulted ceiling(s)

  • Bathroom

    3.35 x 2.72 ft Second level

    4-piece, jetted bathtub

  • Bedroom

    10.90 x 7.01 ft Basement level

    Fireplace

  • Kitchen

    4.75 x 0.74 ft Basement level

    french doors, walkout to balcony/deck

  • Dining Room

    3.66 x 2.13 ft Basement level

  • Bathroom

    3.02 x 2.44 ft Basement level

    4-Piece

  • Utility Room

    3.43 x 2.41 ft Basement level

  • Cold Room

    false Basement level

  • Storage

    false Basement level

  • MLS #

    40548003

  • Sq. Ft

    2915

  • Sq. Ft. Source

    MLS

  • Lot Irregularities

    89.78 ft x 268.54 ft x 89.51 ft x 267.74 ft

  • Year Built

    1991

  • Pool

    n/a

  • Drive

    n/a

  • Garage

    n/a

  • Total Parking

    10

  • Family Room

    n/a

  • Den

    n/a

  • Exterior

    Brick, Wood Siding

  • Fireplace

    3

  • Roof

    Tile

  • Foundation

    Poured Concrete

  • Elevator

    n/a

  • Water View

    n/a

  • Laundry Level

    n/a

  • Heat

    Forced Air-Propane, Propane

  • A/C

    Central Air

  • Water

    Well

  • Water Supply

    n/a

  • Sewers

    n/a

  • Central Vac

    Y

  • Bathroom

    2.64 x 2.54 ft Main level

    4-piece, tile floors

  • Living Room

    4.01 x 4.67 ft Main level

    fireplace, hardwood floor

  • Dining Room

    4.11 x 3.35 ft Main level

    Hardwood Floor

  • Kitchen

    3.15 x 4.42 ft Main level

    french doors, walkout to balcony/deck, tile floors

  • Sunroom

    2.62 x 4.80 ft Main level

    Hardwood Floor

  • Laundry

    5.94 x 4.39 ft Main level

  • Bedroom Primary

    5.49 x 4.29 ft Second level

    fireplace, vaulted ceiling(s), hardwood floor

  • Bedroom

    3.45 x 6.50 ft Second level

    hardwood floor, walkout to balcony/deck, vaulted ceiling(s)

  • Bathroom

    3.35 x 2.72 ft Second level

    4-piece, jetted bathtub

  • Bedroom

    10.90 x 7.01 ft Basement level

    Fireplace

  • Kitchen

    4.75 x 0.74 ft Basement level

    french doors, walkout to balcony/deck

  • Dining Room

    3.66 x 2.13 ft Basement level

  • Bathroom

    3.02 x 2.44 ft Basement level

    4-Piece

  • Utility Room

    3.43 x 2.41 ft Basement level

  • Cold Room

    false Basement level

  • Storage

    false Basement level

Thinking of Selling?

Find Out Your Home’s Value in Today’s Market!

No Email or Signup is required to view your home estimate.

estimate your home value

Contact Manoj Kukreja

Sales Representative,
Century 21 People’s Choice Realty Inc.,
Brokerage
(647) 576 - 2100

Manoj profile avatar

Mortgage Calculator

This data is for informational purposes only.

Mortgage Payment per month

Principal Amount

Interest

Total Payable

Amortization

Amortization

Closing Cost Calculator

This data is for informational purposes only.

Closing Cost Total for this property

Total Cash flow for purchasing this property

Down Payment(%)*
Additional information

Provincial Land Transfer Tax

Ontario Land Transfer Tax Rebate

Toronto Land Transfer Tax

Toronto Land Transfer Tax Rebate

PST on CMHC Insurance Premium

Lawyer Fees

$2,825

Government Registration Fee's

$164

Title Insurance

Closing Cost Total

Total Cash flow for purchasing this property

Provincial Land Transfer Tax

Ontario Land Transfer Tax Rebate

Toronto Land Transfer Tax

Toronto Land Transfer Tax Rebate

PST on CMHC Insurance Premium

Lawyer Fees

$2,825

Government Registarion Fee's

$164

Title Insurance

Down Payment(%)*

* A down payment of less than 20% is permitted only for first-time home buyers purchasing their principal residence. The minimum down payment required is 5% for the portion of the purchase price up to $500,000, and 10% for the portion between $500,000 and $1,500,000. For properties priced over $1,500,000, a minimum down payment of 20% is required.

Thinking of Selling?

Find Out Your Home’s Value in Today’s Market!

No Email or Signup is required to view your home estimate.

estimate your home value

Contact Manoj Kukreja

Sales Representative, Century 21 People’s Choice Realty Inc., Brokerage
(647) 576 - 2100

Manoj profile avatar

Recent Sold Listings in Puslinch Lake Settlement Areas, Puslinch

Popular Cities